China has become a major manufacturing base for precision wheel-processing equipment. Choosing the right CNC lathe requires more than comparing prices and spindle speeds. Wheel size, alloy type, surface expectations, and production volume all influence the final decision.
A Cnc Lathe Machine For Machine Polished Wheels should provide stable clamping, accurate turning, and consistent surface preparation. In practical workshops, operators often inspect the chuck, tool holder, and coolant flow before each production run. Small issues can appear as uneven edges, vibration marks, or inconsistent polishing allowances. These details matter when polished wheels must look uniform under bright showroom lighting.
Experienced Chinese suppliers usually support customization, machine testing, installation guidance, and replacement components. However, not every supplier offers the same engineering depth. Buyers should request sample-processing videos, tolerance records, electrical specifications, and clear service terms. A reliable manufacturer will explain both the machine’s strengths and its limits. That honesty is valuable.
The best solution depends on the wheel design. A compact lathe may suit smaller batches, while a rigid, automated model can support continuous production. Proper operator training remains essential, even with advanced controls. Machines do not remove every production risk.
This guide examines key specifications, supplier capabilities, machining accuracy, and after-sales support. It also considers practical workshop concerns, including setup time, maintenance access, and long-term operating stability. The goal is simple: help buyers identify a dependable Chinese CNC lathe supplier for polished wheel manufacturing.
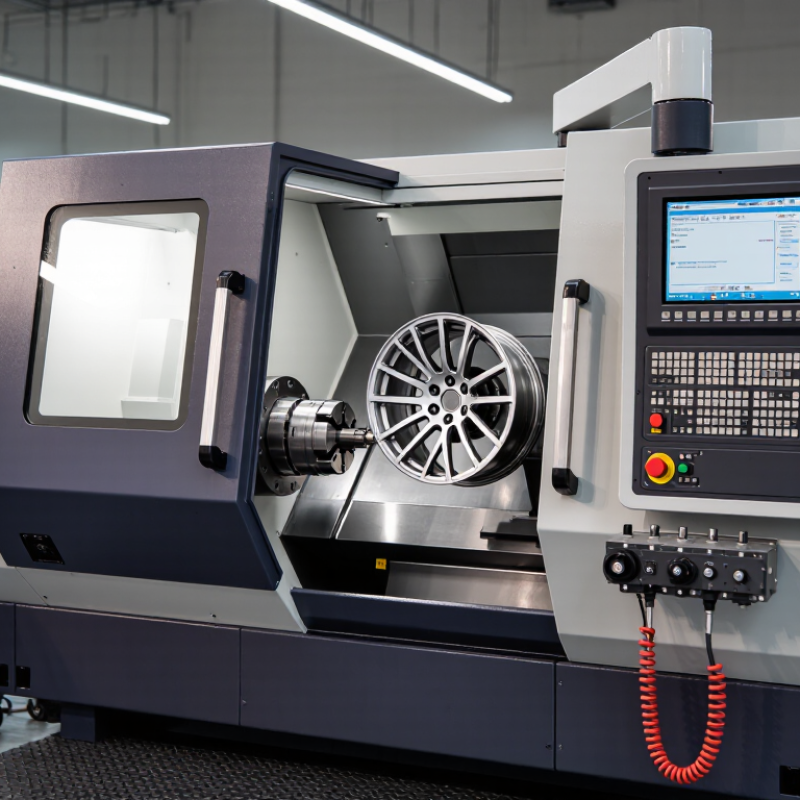
China Top CNC Lathe Machine for Polished Wheels Supplier
CNC Lathe Machines for Polished Wheels: Definition and Purpose
A CNC lathe machine is a computer-controlled turning system for shaping rotating wheel blanks. It performs facing, profiling, boring, drilling, and controlled edge cutting. For polished wheels, its main purpose is dimensional accuracy before final surface treatment. The machine can create consistent spoke profiles and smooth decorative faces. It does not replace polishing. That distinction matters.
Grand View Research estimated the global CNC machine market at about USD 83.4 billion in 2023. Fortune Business Insights reported a different estimate, showing market figures can vary by research method. Both reports indicate continued demand for automated machining. Wheel production benefits from this trend, especially when manufacturers need repeatable runout and shorter setup times.
In practice, operators check clamping pressure, tool wear, spindle speed, and coolant flow. A poorly centered wheel may show uneven cutting marks after polishing. Small errors become visible under bright workshop lighting. Very visible.
Surface roughness is also important. A sharp tool and suitable feed rate can reduce burrs before polishing begins. Yet automation is not magic. Material hardness, casting pores, and vibration still affect the finish. Experienced technicians often adjust cutting parameters after inspecting the first wheel. That step may feel inefficient, but ignoring it can create larger defects across an entire batch. Final inspection should include diameter, axial runout, surface condition, and balance-related measurements.
Estimated spindle-speed ranges for aluminum alloy wheel finishing at a typical cutting speed of 150–300 m/min.
The values are calculated using the formula RPM = 1000 × cutting speed ÷ (π × wheel diameter in millimeters). Actual CNC lathe settings depend on the wheel alloy, cutting tool, surface finish requirement, machine rigidity, workholding method, and balancing conditions.
China Top CNC Lathe Machine for Polished Wheels Supplier
A precision CNC lathe starts with a carefully secured wheel blank. The chuck must hold it firmly without damaging the surface. An operator checks runout with a dial indicator before cutting begins. Even a small error can create uneven edges or visible vibration.
The machine removes material through programmed turning passes. Rough cutting establishes the wheel profile and basic dimensions. Fine cutting then improves the rim, hub, and decorative surfaces. Cutting speed, feed rate, and tool condition directly affect the finish. Sharp carbide tools usually produce cleaner edges and reduce burrs. Coolant also helps control heat during extended machining cycles.
Polishing requires patience.
Some surfaces receive a controlled finishing pass, while others need abrasive treatment after turning. The goal is a consistent reflection, not merely a bright appearance. Technicians inspect the component under angled lighting to find tool marks, pits, or waviness. Measurements should be recorded at several points, since one acceptable reading does not prove uniformity.
In practical production, mistakes still happen. Excessive pressure may distort a thin section. A worn insert can leave repeating lines across the rim. I would also question any process that relies only on visual inspection. Dimensional checks, surface comparison, and regular machine calibration provide stronger evidence of reliable quality.
A reliable CNC lathe shapes polished wheels with stable speed, accurate positioning, and controlled cutting pressure. For aluminum wheel production, a rigid bed reduces vibration around thin rim sections. A high-speed spindle supports clean turning and consistent surface quality. Hydraulic or pneumatic chucks should hold each wheel firmly without damaging its face.
The International Federation of Robotics reported 541,302 industrial robot installations worldwide in 2023. This growth shows why automated loading, probing, and inspection matter in modern wheel factories. A CNC lathe with an automatic tool changer can reduce idle time. In-process probing also detects incorrect positioning before costly finishing work begins. ISO 230-2 testing can help verify positioning accuracy, although shop-floor temperature still affects results. No machine stays perfect. That detail is easy to underestimate.
Tips: Choose a spindle with suitable torque at both low and high speeds. Use balanced fixtures, fine coolant filtration, and sharp finishing inserts. Measure runout after clamping, not only after machining. A 0.02 mm setup error may become visible on a polished surface. Keep tool-life records. The numbers often reveal problems earlier than appearance. Industry surveys on smart manufacturing, including Deloitte’s 2023 research, show strong investment interest, but automation cannot replace careful process control. Etison
A polished wheel needs stable runout, clean edges, and repeatable surface preparation. I would begin with machining evidence, not catalog photographs. Ask for measured radial runout, spindle speed, cutting diameter, and cycle time on a similar wheel blank. The 2024 IFR World Robotics report recorded 276,288 industrial robot installations in China during 2023, representing about 51% of global installations. This indicates strong manufacturing capacity, but automation alone does not prove lathe accuracy.
Request a recent inspection report based on ISO 230-2 positioning tests. Check thermal drift data after several hours of operation. A practical trial should machine three to five identical blanks, then compare diameter, concentricity, and surface roughness. Request raw measurement records. Polished surfaces reveal vibration quickly. Look for chatter marks near the rim.
Supplier evaluation also includes service discipline. Confirm spindle warranty terms, spare-parts availability, software support, and technician response time. Ask whether operators receive documented training. A supplier should explain tool wear, coolant control, and fixture alignment in plain language. Vague answers are warning signs. However, my own evaluation can be imperfect; one successful sample may hide inconsistent production. A factory video is not enough. Inspect the testing process, audit calibration dates, and compare delivered parts with the approved sample. Quotes should separate machine cost, tooling, installation, training, and shipping protection. Cheap equipment may become expensive when precision tooling and delayed support are added.
A CNC lathe for polished wheels must handle aluminum alloys, steel hubs, and varied wheel profiles. Its main applications include face turning, bore finishing, flange machining, and preparation for polishing. Stable spindle speed helps prevent swirl marks on visible surfaces. Correct clamping matters too. Excessive pressure can distort a thin wheel.
Quality should be checked beyond appearance. Measure diameter, bore size, axial runout, and radial runout with calibrated instruments. Surface roughness testing is useful before polishing, because deep tool marks may remain visible afterward. A reliable China-based supplier should provide inspection records, material traceability, and clear tolerance data. ISO-based quality procedures can support consistency, but certificates alone do not prove every batch is accurate. Production details still need verification.
Maintenance affects both accuracy and finish. Operators should remove chips from the chuck, slides, and guarding after each shift. Check cutting tools for edge wear before visible defects increase. Lubrication levels, coolant concentration, and spindle temperature also deserve regular attention. Keep the machine bed clean and inspect chuck jaws for uneven contact. Small errors accumulate. In practice, no setup stays perfect, and polished wheels can expose faults that rough machining hides. A useful maintenance log should record runout results, tool changes, cleaning dates, and unusual vibration. Reviewing these records may reveal a recurring problem before it becomes a rejected wheel.
It removes material through programmed turning passes. Rough cutting creates the profile. Fine cutting improves the rim, hub, and decorative surfaces.
The chuck must hold the blank firmly without damaging its face. An operator checks runout with a dial indicator before cutting.
Small setup errors may create uneven edges, vibration, and poor reflections. A 0.02 millimeter error can become visible after polishing.
Technicians use angled lighting to find tool marks, pits, and waviness. They also measure several points, not just one location.
A rigid bed reduces vibration around thin rim sections. A high-speed spindle supports clean turning. An automatic tool changer can reduce idle time.
Sharp carbide tools produce cleaner edges and fewer burrs. Coolant helps control heat during long cycles. Tool-life records often reveal trouble early.
Request measured runout, spindle speed, cutting diameter, and cycle time. Ask for three to five identical test pieces. Compare their diameter, concentricity, and surface finish.
No. Automation helps with loading, probing, and inspection. It cannot replace calibration, fixture alignment, or careful process control.
Review tooling, installation, training, shipping protection, spare parts, and technical support. A low price may hide delayed service costs.
Not really. Dimensional checks and surface comparisons provide stronger evidence. One attractive sample may still hide inconsistent production.
CNC lathe machines for polished wheels are precision manufacturing systems designed to shape, cut, and refine wheel components with consistent accuracy. A Cnc Lathe Machine For Machine Polished Wheels can perform operations such as turning, facing, boring, grooving, and surface preparation, helping manufacturers achieve balanced dimensions, smooth finishes, and reliable production efficiency. With computer-controlled movement, these machines reduce manual variation and support repeatable results across different wheel sizes and designs.
When evaluating Chinese CNC lathe suppliers, buyers should consider machine rigidity, spindle performance, control systems, tooling compatibility, automation options, technical support, delivery reliability, and quality inspection procedures. Wheel applications may include passenger vehicles, commercial vehicles, and customized industrial designs, so the equipment should meet appropriate dimensional and surface-quality requirements. Regular maintenance, including lubrication, alignment checks, tool inspection, coolant management, and software updates, is essential for extending machine life and maintaining stable production quality.

Dingzhu auto